
Views











Address
15 Deerfield Lane S, Pleasantville, NY
Price
$ 1,499,000
Property Attributes
- MLS#1012440
- TypeSingle Family
- Listing Status Active
- CountyWESTCHESTER
- CityPleasantville
- Zip10570
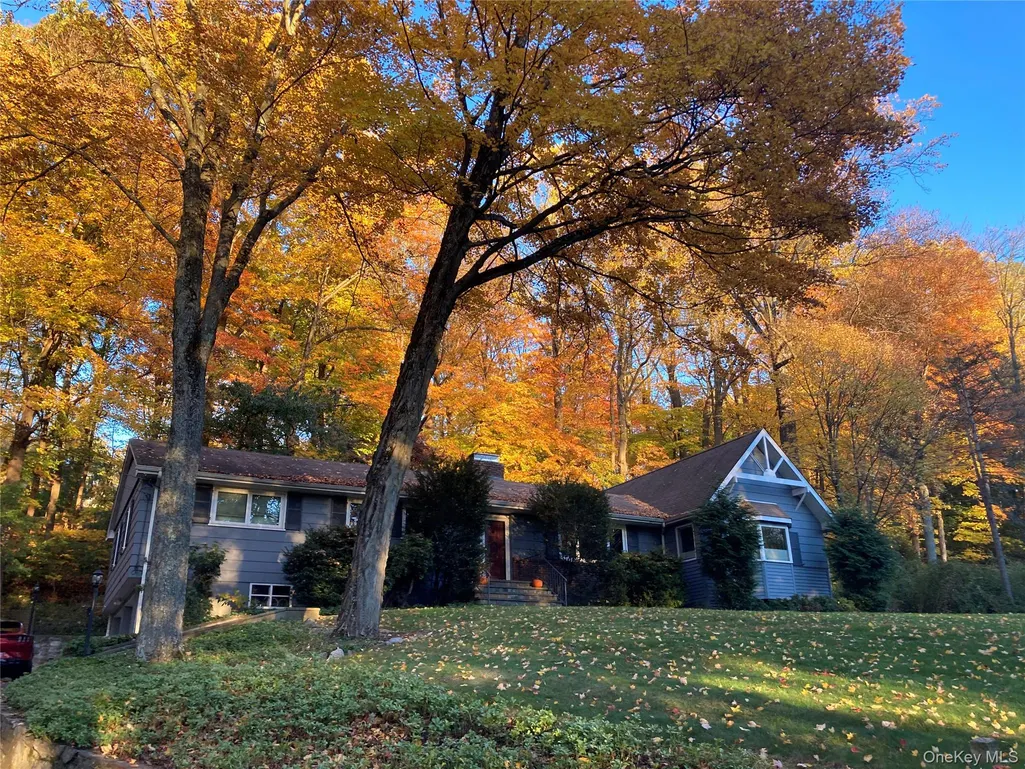
- StyleRanch
- Year Built1960
- Taxes$ 24782
- Price$ 1,499,000
- Bedrooms3
- Full Bathrooms3
- Half Bathrooms0
- Sqr Footage3013
- Lot Size0.9175 Acres
Data Source:
Listings courtesy of OneKey® MLS as distributed by MLS GRID
Property Description
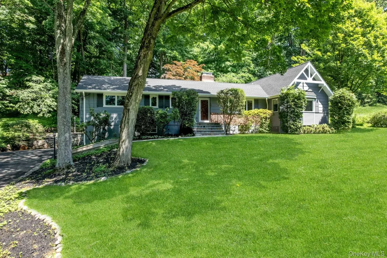
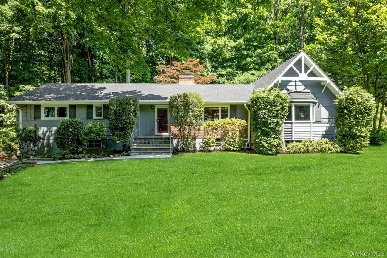
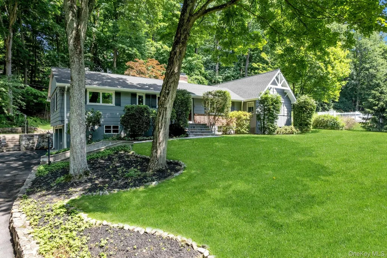
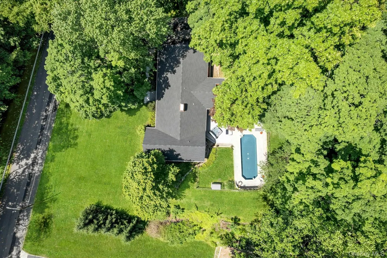
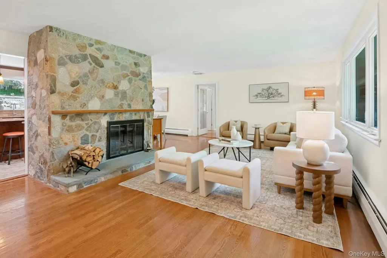
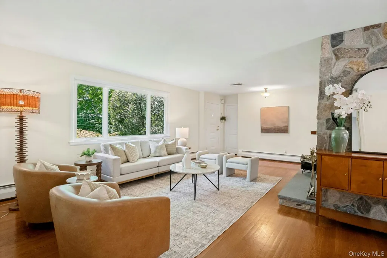
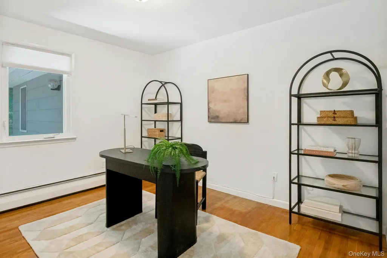
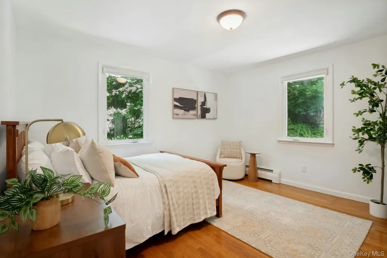
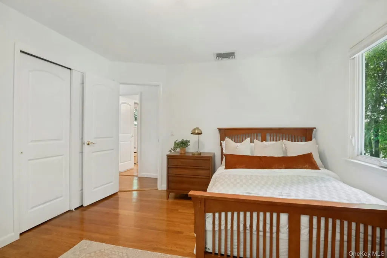
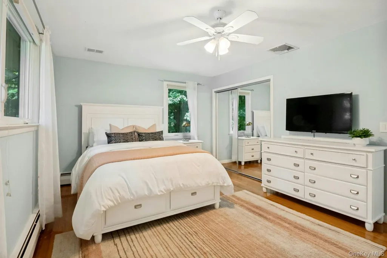
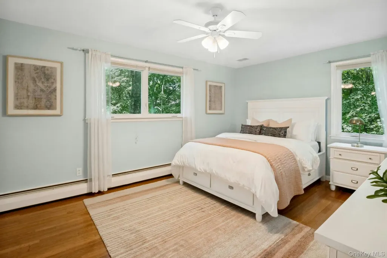
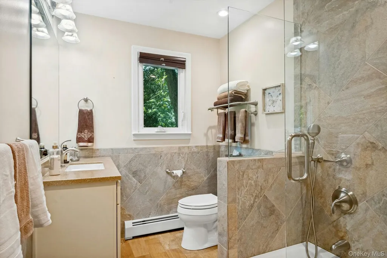
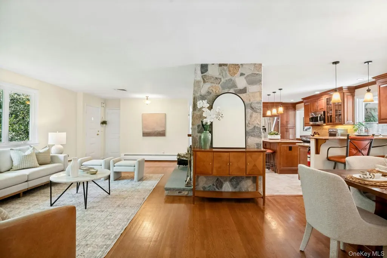
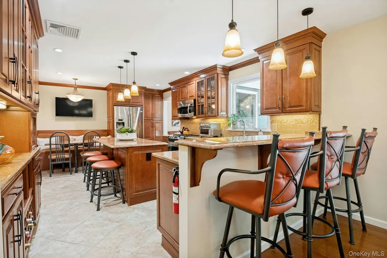
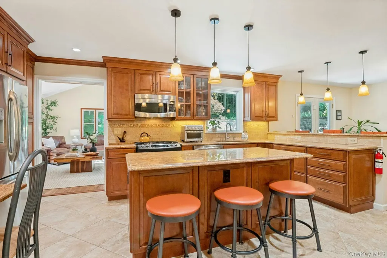
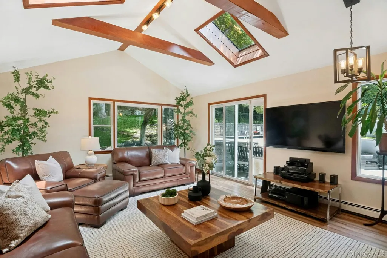
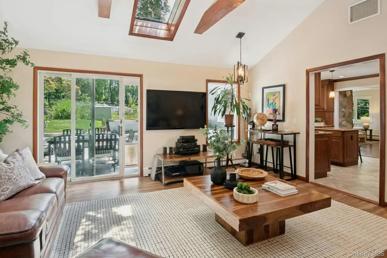
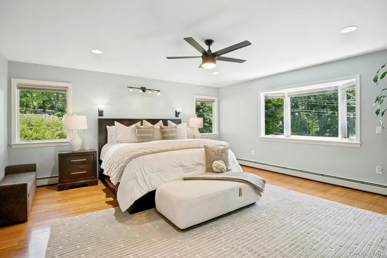
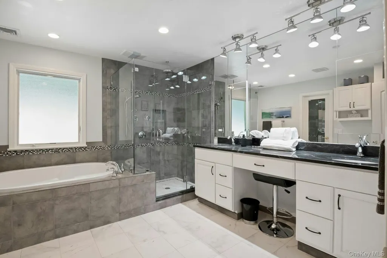
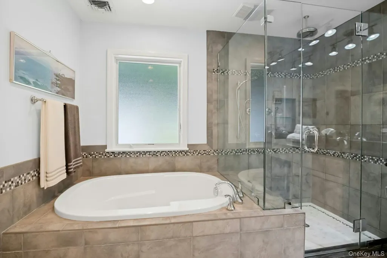
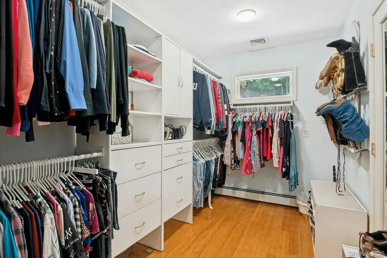
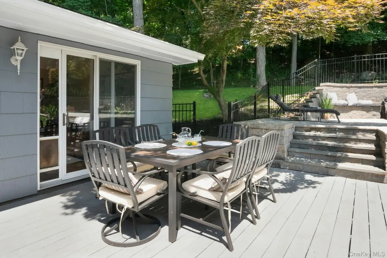
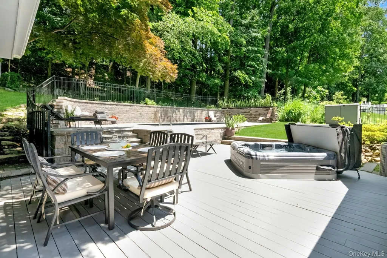
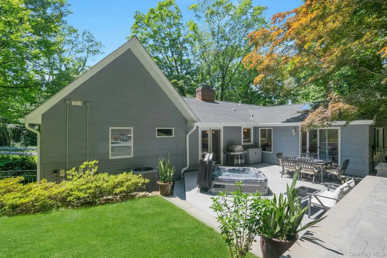
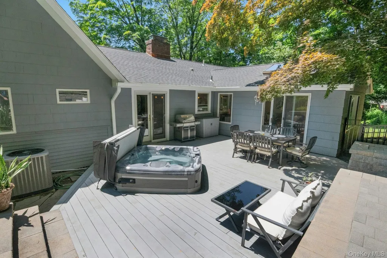
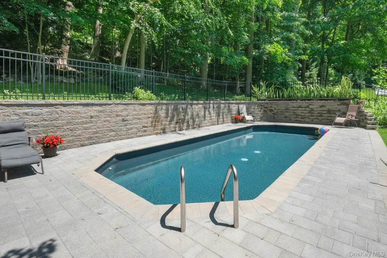
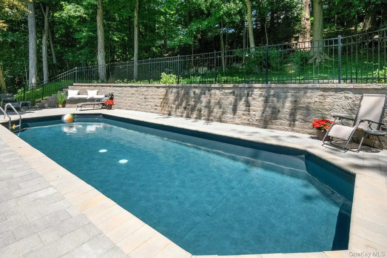
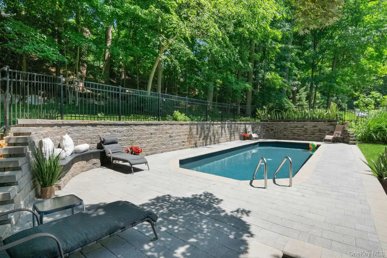
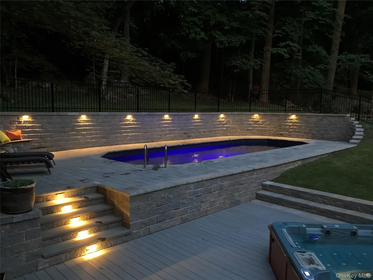
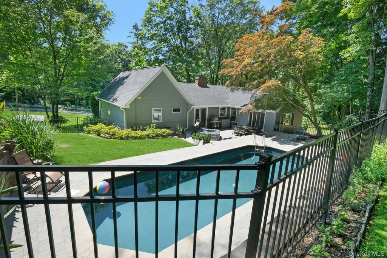
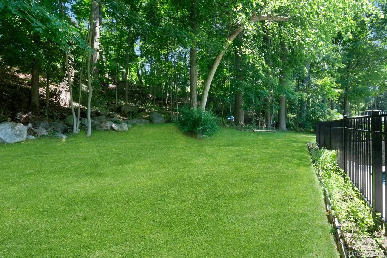
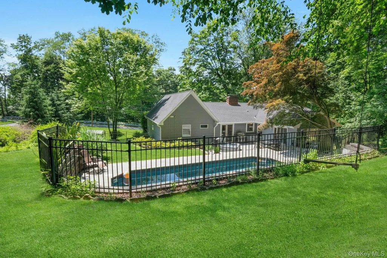
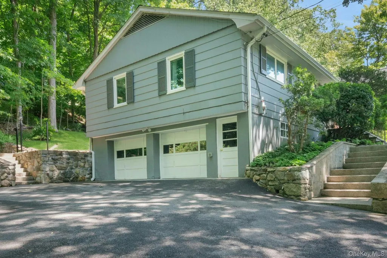
Enjoy the best of Westchester living with a Pleasantville address in the highly sought-after Byram Hills School District. Just minutes from the Pleasantville Farmers Market, Jacob Burns Film Center, downtown Armonk, Chappaqua shopping, dining, and Metro-North, this beautifully updated ranch offers the perfect blend of convenience, privacy, and one-level living. The open-concept floor plan features hardwood floors, a stone fireplace, and a renovated eat-in kitchen with granite countertops, stainless steel appliances, custom cabinetry, and built-in seating. A stunning great room/tv room with 12-foot beamed ceilings, skylights, and sliding doors opens to an expansive deck, creating seamless indoor-outdoor living. The resort-style backyard is a private retreat with a heated saltwater pool (2021), new hot tub (2025), and mature landscaping. The primary suite offers a walk-in closet, radiant heated bath floors, and peaceful woodland views. Additional bedrooms, updated baths, a home office/library, laundry area, and a finished lower-level recreation space provide flexibility for today's lifestyle. Complete with a two-car attached garage and easy access to major commuting routes and the Pleasantville Metro-North station, this exceptional home delivers luxury, comfort, and convenience in one of Northern Westchester's most desirable locations.
| Elementary School | Middle School | High School |
|---|---|---|
| Coman Hill Elementary School | H C Crittenden Middle School | Byram Hills High School |
| Price History | |
|---|---|
| 6/24/2026 | Listed $1,499,000 |
General Features
| Sewer | Septic Tank |
|---|---|
| Heating | Hot Water,Natural Gas,Radiant Floor |
| Cooling | Central Air |
| Utilities | Natural Gas Connected,Trash Collection Public,Water Connected |
| Appliances | Dishwasher,Gas Oven,Microwave,Refrigerator,Stainless Steel Appliance(s),Gas Water Heater |
| Garage Spaces | 2 |
| Patio/Porch Features | Patio |
| Architectural Style | Ranch |
| Pool Features | Salt Water |
| Construction Materials | Wood Siding |
| Exclusions | None |
| Year Built | 1960 |
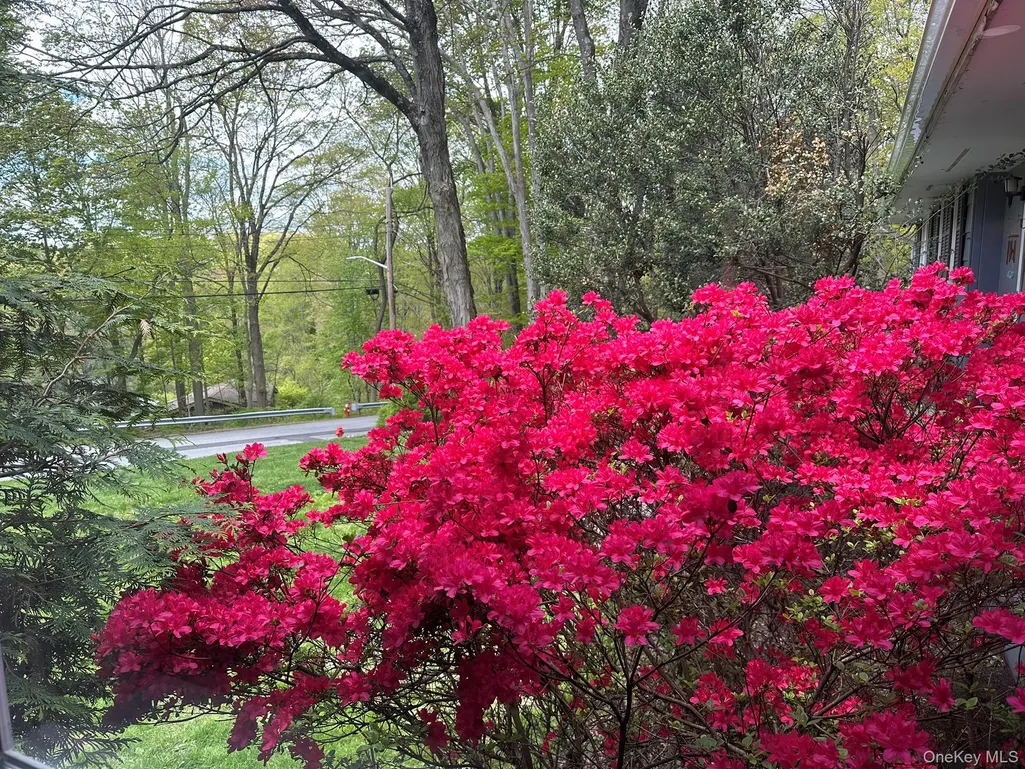
| View | Trees/Woods |
| Property Subtype | Single Family Residence |
| Tax Year | 2026 |
| Parcel Number | 3489-107-005-00001-015-0000 |
| County | Westchester County |
| Property Type | Residential |
| HOA | No |
| Garage Y/N | Yes |
| Total Rooms | 8 |
| Full Baths | 3 |
| Directions | Bedford Rd to Church Street to Bear Ridge Rd to Deerfield Lane S. 2nd house on the right hand side; 15 Deerfield Lane S. |
| High School | Byram Hills High School |
| City | Mount Pleasant |
| Disclosures | Lead Paint |
| Senior Community Y/N | No |
| High School District | Byram Hills |
| Carport Y/N | No |
| Elementary School | Coman Hill |
| Property Attached Y/N | No |
| Tax Annual Amount | 24782 |
| Middle/Junior High School | H C Crittenden Middle School |
| Property Condition | Updated/Remodeled |
| Additional Parcels Y/N | No |
| Building Area Units | Square Feet |
| Standard Status | Active |
| Middle/Junior School District | Byram Hills |
| Elementary School District | Byram Hills |
| Tax Assessed Value | 12000 |
| Tax Lot | 15 |
| PostalCity | Pleasantville |
| AttributionContact | 914-762-7200 |
| Listing Appliances | Dishwasher, Gas Oven, Microwave, Refrigerator, Stainless Steel Appliance(s), Gas Water Heater |
Interior Features
| Interior Amenities | First Floor Bedroom,First Floor Full Bath,Beamed Ceilings,Bidet,Breakfast Bar,Eat-in Kitchen,Granite Counters,His and Hers Closets,Kitchen Island,Open Floorplan,Open Kitchen,Primary Bathroom,Storage, |
|---|---|
| Basement | Full,Partially Finished,Storage Space,Walk-Out Access |
| Flooring | Ceramic Tile,Hardwood,Other |
| Total Fireplaces | 2 |
| Fireplace Features | Basement,Wood Burning |
| Basement Features | Full, Partially Finished, Storage Space, Walk-Out Access |
| Basement (Y/N) | Yes |
| Window Features | Blinds,Double Pane Windows,New Windows |
| Fireplace Y/N | Yes |
| Total Bedrooms | 3 |
| Eat-in Kitchen | Yes |
| Total Baths | 3 |
| General Features | First Floor Bedroom,First Floor Full Bath,Beamed Ceilings,Bidet,Breakfast Bar,Eat-in Kitchen,Granite Counters,His and Hers Closets,Kitchen Island,Open Floorplan,Open Kitchen,Primary Bathroom,Storage |
| Walk-In Closet | Yes |
Exterior Features
| Exterior Amenities | Lighting,Mailbox |
|---|---|
| Fencing | Partial |
| Parking Features | Driveway,Garage |
| Water Source | Public |
| Inclusions | microwave over oven,oven,dishwasher,refrigerator,washer,dryer |
| Parking Features | Driveway, Garage |
| Foundation Details | Block |
| Spa | Yes |
| Waterfront Y/N | No |
| Road Frontage Type | Municipal |
| Other Equipment | Pool Equip/Cover |
| Road Responsibility | Public Maintained Road |
| Horse Y/N | No |
| General Features Ext. | Lighting,Mailbox |
Amenities
- Foreclosure
- Views
- Short Sale
- New Construction
- Adult 55+
- Lease To Own
- No HOA Fees
- Furnished
- Primary On Main
- Air Conditioning
- Seller Finance
- Green
- Fixer Upper
- Horse
- Golf
- Fireplace
- Deck
- Garage
- Basement
- Pool
Property vs Single Family Average in 10570
Price
Taxes
Year Built
Visits

 Pike Wayne MLS® (PWMLS). All information deemed reliable but not guaranteed. All properties are subject to prior sale, change or withdrawal. Neither listing broker(s) or information provider(s) shall be responsible for any typographical errors, misinformation, misprints and shall be held totally harmless. Listing(s) information is provided for consumer's personal, non-commercial use and may not be used for any purpose other than to identify prospective properties consumers may be interested in purchasing. The data relating to real estate for sale on this website comes in part from the Internet Data Exchange program of the Multiple Listing Service. Real estate listings held by brokerage firms other than Curasi Realty, Inc. may be marked with the Internet Data Exchange logo and detailed information about those properties will include the name of the listing broker(s) when required by the MLS. Copyright ©2026 All rights reserved.
Last Updated: September 23, 2026 6:14 PM UTC
Pike Wayne MLS® (PWMLS). All information deemed reliable but not guaranteed. All properties are subject to prior sale, change or withdrawal. Neither listing broker(s) or information provider(s) shall be responsible for any typographical errors, misinformation, misprints and shall be held totally harmless. Listing(s) information is provided for consumer's personal, non-commercial use and may not be used for any purpose other than to identify prospective properties consumers may be interested in purchasing. The data relating to real estate for sale on this website comes in part from the Internet Data Exchange program of the Multiple Listing Service. Real estate listings held by brokerage firms other than Curasi Realty, Inc. may be marked with the Internet Data Exchange logo and detailed information about those properties will include the name of the listing broker(s) when required by the MLS. Copyright ©2026 All rights reserved.
Last Updated: September 23, 2026 6:14 PM UTC
 Information should be deemed reliable but not guaranteed, all representations are approximate, and individual verification is recommended. Copyright ©2018 All rights reserved. Last Update: September 23, 2026 6:18 PM UTC
 OneKey® MLS required Copyright, Source of Data and Disclaimer for IDX display
Information Copyright 2026, OneKey® MLS. All Rights Reserved.
The source of the displayed data is either the property owner or public record provided by non-governmental third parties. It is believed to be reliable but not guaranteed. This information is provided exclusively for consumers' personal, non-commercial use.
The data relating to real estate for sale on this website comes in part from the
OneKey® MLS required Copyright, Source of Data and Disclaimer for IDX display
Information Copyright 2026, OneKey® MLS. All Rights Reserved.
The source of the displayed data is either the property owner or public record provided by non-governmental third parties. It is believed to be reliable but not guaranteed. This information is provided exclusively for consumers' personal, non-commercial use.
The data relating to real estate for sale on this website comes in part from the
